Cedar Creek Homes logo

Cedar Creek Homes

Our Privacy Policy & Terms

    Pages

    HomesMapSign upSign in

    Help

    Contact usTerms of ServicePrivacy Policy

    Get started with Cedar Creek Homes

    Find, design, and order your next home in a few clicks.

    Sign up

    Dealer License #:

    Company logo

    Company logo
    Build with

    Powered by BuildTrove.com
    Cedar Creek Homes logo
    Models

    Made-to-Order

    On Display

    Single Wides

    Double Wides

    Map Your Property
    Financing
    About
    F.A.Q.

    Cedar Creek F.A.Q.

    MMHA F.A.Q. & Resources

    Careers
    Contact
    1. Catalog
    2. Homes

    Our homes

    View all homes
    See More Homes

    Special Offers

    Helix (lot model) floor plan home features

    Helix (lot model) exterior and hero home features

    Special Offer

    Cedar Creek Homes LLC

    Helix (Lot Model)

    3 Bed | 2 Bath | 1,140 Sq. Ft. | 16' x 76'

    View details
    Sierra (lot model) floor plan home features

    Sierra (lot model) hero and exterior home features

    Special Offer

    Inventory

    Escape (lot model) floor plan home features

    Escape (lot model) hero, elevation, and exterior home features

    Special Offer

    Cedar Creek Homes LLC

    Landmark (lot model) floor plan home features

    Landmark (lot model) hero and exterior home features

    Special Offer

    Cedar Creek Homes LLC

    Pioneer (lot model) floor plan home features

    Pioneer (lot model) hero and exterior home features

    Special Offer

    Inventory

    Twin peaks (lot model) floor plan home features

    Twin peaks (lot model) hero and exterior home features

    Special Offer

    Cedar Creek Homes LLC

    Hemos (lot model) floor plan home features

    Hemos (lot model) elevation, exterior, and hero home features

    Special Offer

    Cedar Creek Homes LLC

    Champ (lot model) floor plan home features

    Champ (lot model) kitchen and hero home features

    Special Offer

    Cedar Creek Homes LLC

    Elevation (lot model) floor plan home features

    Elevation (lot model) hero and exterior home features

    Special Offer

    Cedar Creek Homes LLC

    Atmos (lot model) floor plan home features

    Atmos (lot model) exterior and hero home features

    Special Offer

    Cedar Creek Homes LLC

    Stratos (lot model) floor plan home features

    Stratos (lot model) interior and hero home features

    Special Offer

    Cedar Creek Homes LLC

    Monterey (lot model) floor plan home features

    Monterey (lot model) hero and exterior home features

    Special Offer

    Cedar Creek Homes LLC

    K2 (lot model) floor plan home features

    K2 (lot model) kitchen and hero home features

    Special Offer

    Cedar Creek Homes LLC

    Models on display

    Helix (lot model) floor plan home features

    Helix (lot model) exterior and hero home features

    Special Offer

    Cedar Creek Homes LLC

    Inventory Homes

    Sierra (lot model) floor plan home features

    Sierra (lot model) hero and exterior home features

    Special Offer

    Inventory

    Sierra (Lot Model)

    3 Bed | 2 Bath | 1,152 Sq. Ft. | 15' 2" x 76'

    View details

    Escape (Lot Model)

    3 Bed | 2 Bath | 1,172 Sq. Ft. | 28' x 44'

    View details

    Landmark (Lot Model)

    3 Bed | 2 Bath | 1,178 Sq. Ft. | 15' 6" x 76'

    View details

    Pioneer (Lot Model)

    3 Bed | 2 Bath | 1,178 Sq. Ft. | 16' x 76'

    View details

    Twin Peaks (Lot Model)

    3 Bed | 2 Bath | 1,178 Sq. Ft. | 16' x 76'

    View details

    Hemos (Lot Model)

    4 Bed | 2 Bath | 1,386 Sq. Ft. | 28' x 52'

    View details

    Champ (Lot Model)

    3 Bed | 2 Bath | 1,493 Sq. Ft. | 28' x 56'

    View details

    Elevation (Lot Model)

    3 Bed | 2 Bath | 1,560 Sq. Ft. | 32' x 52'

    View details

    Atmos (Lot Model)

    3 Bed | 2 Bath | 1,600 Sq. Ft. | 28' x 60'

    View details

    Stratos (Lot Model)

    3 Bed | 2 Bath | 1,706 Sq. Ft. | 28' x 64'

    View details

    Monterey (Lot Model)

    3 Bed | 2 Bath | 1,820 Sq. Ft. | 30' 4" x 60'

    View details

    K2 (Lot Model)

    4 Bed | 2 Bath | 2,280 Sq. Ft. | 32' x 76'

    View details

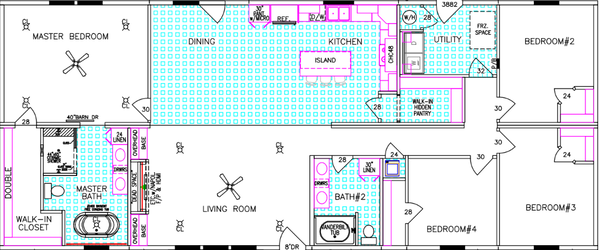
    Helix (Lot Model)

    3 Bed | 2 Bath | 1,140 Sq. Ft. | 16' x 76'

    View details
    Escape (lot model) floor plan home features

    Escape (lot model) hero, elevation, and exterior home features

    Special Offer

    Cedar Creek Homes LLC

    Escape (Lot Model)

    3 Bed | 2 Bath | 1,172 Sq. Ft. | 28' x 44'

    View details
    Landmark (lot model) floor plan home features

    Landmark (lot model) hero and exterior home features

    Special Offer

    Cedar Creek Homes LLC

    Landmark (Lot Model)

    3 Bed | 2 Bath | 1,178 Sq. Ft. | 15' 6" x 76'

    View details
    Twin peaks (lot model) floor plan home features

    Twin peaks (lot model) hero and exterior home features

    Special Offer

    Cedar Creek Homes LLC

    Twin Peaks (Lot Model)

    3 Bed | 2 Bath | 1,178 Sq. Ft. | 16' x 76'

    View details
    Benton (lot model) hero and exterior home features

    Cedar Creek Homes LLC

    Benton (Lot Model)

    3 Bed | 2 Bath | 1,216 Sq. Ft. | 16' x 76'

    View details
    Bella (lot model) floor plan home features

    Bella (lot model) exterior and hero home features

    Cedar Creek Homes LLC

    Bella (Lot Model)

    3 Bed | 2 Bath | 1,280 Sq. Ft. | 28' x 48'

    View details
    Kalahari 4483m-kh (lot model) floor plan home features

    Kalahari 4483m-kh (lot model) floor plan home features

    Cedar Creek Homes LLC

    Kalahari 4483M-KH (Lot Model)

    3 Bed | 2 Bath | 1,280 Sq. Ft. | 26' 8" x 48'

    View details
    Hemos (lot model) floor plan home features

    Hemos (lot model) elevation, exterior, and hero home features

    Special Offer

    Cedar Creek Homes LLC

    Hemos (Lot Model)

    4 Bed | 2 Bath | 1,386 Sq. Ft. | 28' x 52'

    View details
    Champ (lot model) floor plan home features

    Champ (lot model) kitchen and hero home features

    Special Offer

    Cedar Creek Homes LLC

    Champ (Lot Model)

    3 Bed | 2 Bath | 1,493 Sq. Ft. | 28' x 56'

    View details
    Elevation (lot model) floor plan home features

    Elevation (lot model) hero and exterior home features

    Special Offer

    Cedar Creek Homes LLC

    Elevation (Lot Model)

    3 Bed | 2 Bath | 1,560 Sq. Ft. | 32' x 52'

    View details
    Atmos (lot model) floor plan home features

    Atmos (lot model) exterior and hero home features

    Special Offer

    Cedar Creek Homes LLC

    Atmos (Lot Model)

    3 Bed | 2 Bath | 1,600 Sq. Ft. | 28' x 60'

    View details
    Stratos (lot model) floor plan home features

    Stratos (lot model) interior and hero home features

    Special Offer

    Cedar Creek Homes LLC

    Stratos (Lot Model)

    3 Bed | 2 Bath | 1,706 Sq. Ft. | 28' x 64'

    View details
    Beam (lot model) floor plan home features

    Beam (lot model) hero, elevation, and exterior home features

    Cedar Creek Homes LLC

    Beam (Lot Model)

    3 Bed | 2 Bath | 1,800 Sq. Ft. | 32' x 60'

    View details
    Monterey (lot model) floor plan home features

    Monterey (lot model) hero and exterior home features

    Special Offer

    Cedar Creek Homes LLC

    Monterey (Lot Model)

    3 Bed | 2 Bath | 1,820 Sq. Ft. | 30' 4" x 60'

    View details
    Kodiak (lot model) floor plan home features

    Kodiak (lot model) hero and exterior home features

    Cedar Creek Homes LLC

    Kodiak (Lot Model)

    4 Bed | 3 Bath | 1,919 Sq. Ft. | 26' 8" x 72'

    View details
    Greystone (lot model) floor plan home features

    Greystone (lot model) hero and exterior home features

    Cedar Creek Homes LLC

    Greystone (Lot Model)

    3 Bed | 2 Bath | 1,920 Sq. Ft. | 30' x 64'

    View details
    Freeman (lot model) hero and exterior home features

    Cedar Creek Homes LLC

    Freeman (Lot Model)

    4 Bed | 3 Bath | 2,128 Sq. Ft. | 26' 8" x 76'

    View details
    Stone mountain (lot model) floor plan home features

    Stone mountain (lot model) hero and exterior home features

    Cedar Creek Homes LLC

    Stone Mountain (Lot Model)

    4 Bed | 2 Bath | 2,280 Sq. Ft. | 30' x 76'

    View details
    K2 (lot model) floor plan home features

    K2 (lot model) kitchen and hero home features

    Special Offer

    Cedar Creek Homes LLC

    K2 (Lot Model)

    4 Bed | 2 Bath | 2,280 Sq. Ft. | 32' x 76'

    View details

    Sierra (Lot Model)

    3 Bed | 2 Bath | 1,152 Sq. Ft. | 15' 2" x 76'

    View details
    Pioneer (lot model) floor plan home features

    Pioneer (lot model) hero and exterior home features

    Special Offer

    Inventory

    Pioneer (Lot Model)

    3 Bed | 2 Bath | 1,178 Sq. Ft. | 16' x 76'

    View details
    St. charles (lot model) floor plan home features

    St. charles (lot model) hero and exterior home features

    Inventory

    St. Charles (Lot Model)

    4 Bed | 3 Bath | 1,920 Sq. Ft. | 26' 8" x 72'

    View details
    Riverview (lot model) floor plan home features

    Riverview (lot model) floor plan home features

    Inventory

    Riverview (Lot Model)

    4 Bed | 2 Bath | 2,160 Sq. Ft. | 30' x 72'

    View details